
Complete Home Packages
Engineered drawings, SIP floor, wall and roof components, structural systems, windows, doors, roofing and exterior finishes.
High-performance prefab home packages engineered with structural insulated panels, fire-resistant exteriors and practical systems for northern and remote communities.

Integrated home packages that combine envelope performance, durable finishes and site-aware logistics.
Engineered drawings, SIP floor, wall and roof components, structural systems, windows, doors, roofing and exterior finishes.
Factory-prepared structural insulated panels improve accuracy, reduce site waste and help accelerate weather-tight construction.
Planning for difficult access, seasonal roads, marine delivery, northern weather and foundations suited to challenging ground conditions.

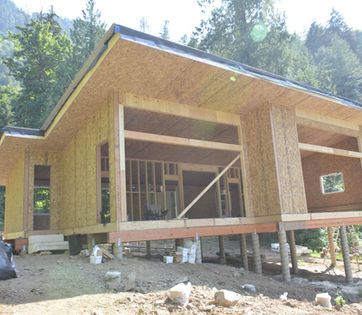
Our envelope-first approach helps create homes that are quieter, more efficient and better prepared for harsh conditions—without compromising architectural character.
Metal roofing, fibre-cement siding and thoughtfully detailed exterior assemblies.
SIP systems specified for strong floor, wall and roof thermal performance.
A durable shell, efficient insulation and adaptable packages create a strong starting point for each project.
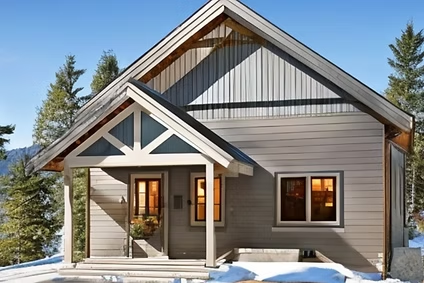
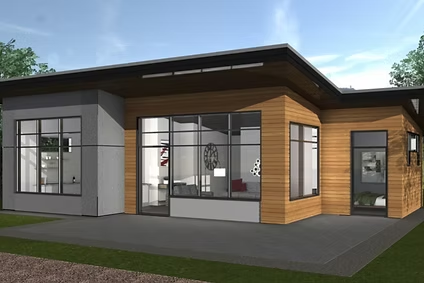
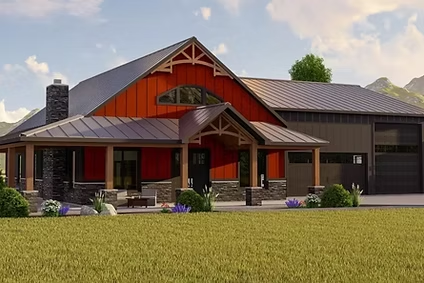
A clear path keeps decisions organized and helps your package match the site, climate and intended use.
We define site realities, goals, budget, schedule and desired performance.
Select a base plan or develop a custom solution with coordinated documentation.
Components are detailed, organized and prepared for efficient assembly.
Logistics are planned around access, seasonality and remote-site constraints.
Whether you are building a compact retreat, family home, multi-unit community project or remote facility, we can help shape the right package.
Start a conversation